e-mail alert

54 avenue du Docteur Paul Benet
82140 ST ANTONIN NOBLE VAL

+33 (0)5 63 68 27 50

7 bis rue de la Liberté
82250 LAGUEPIE

+33 (0)5 82 73 06 03
Sale House Saint-Antonin-Noble-Val

House
Saint-Antonin-Noble-Val

  • Ref : 1026 8296
  • 135 m²
  • 58 m²
  • 2 bedrooms
  • 2 bathrooms
  • €220,000

Charming village house with garden and loggia offering lovely views

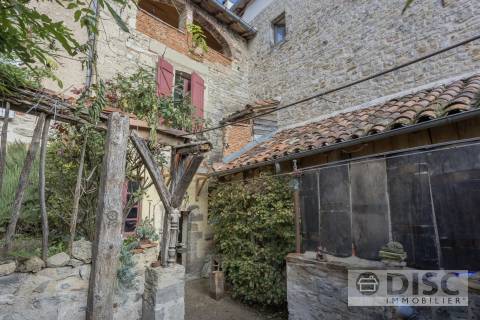
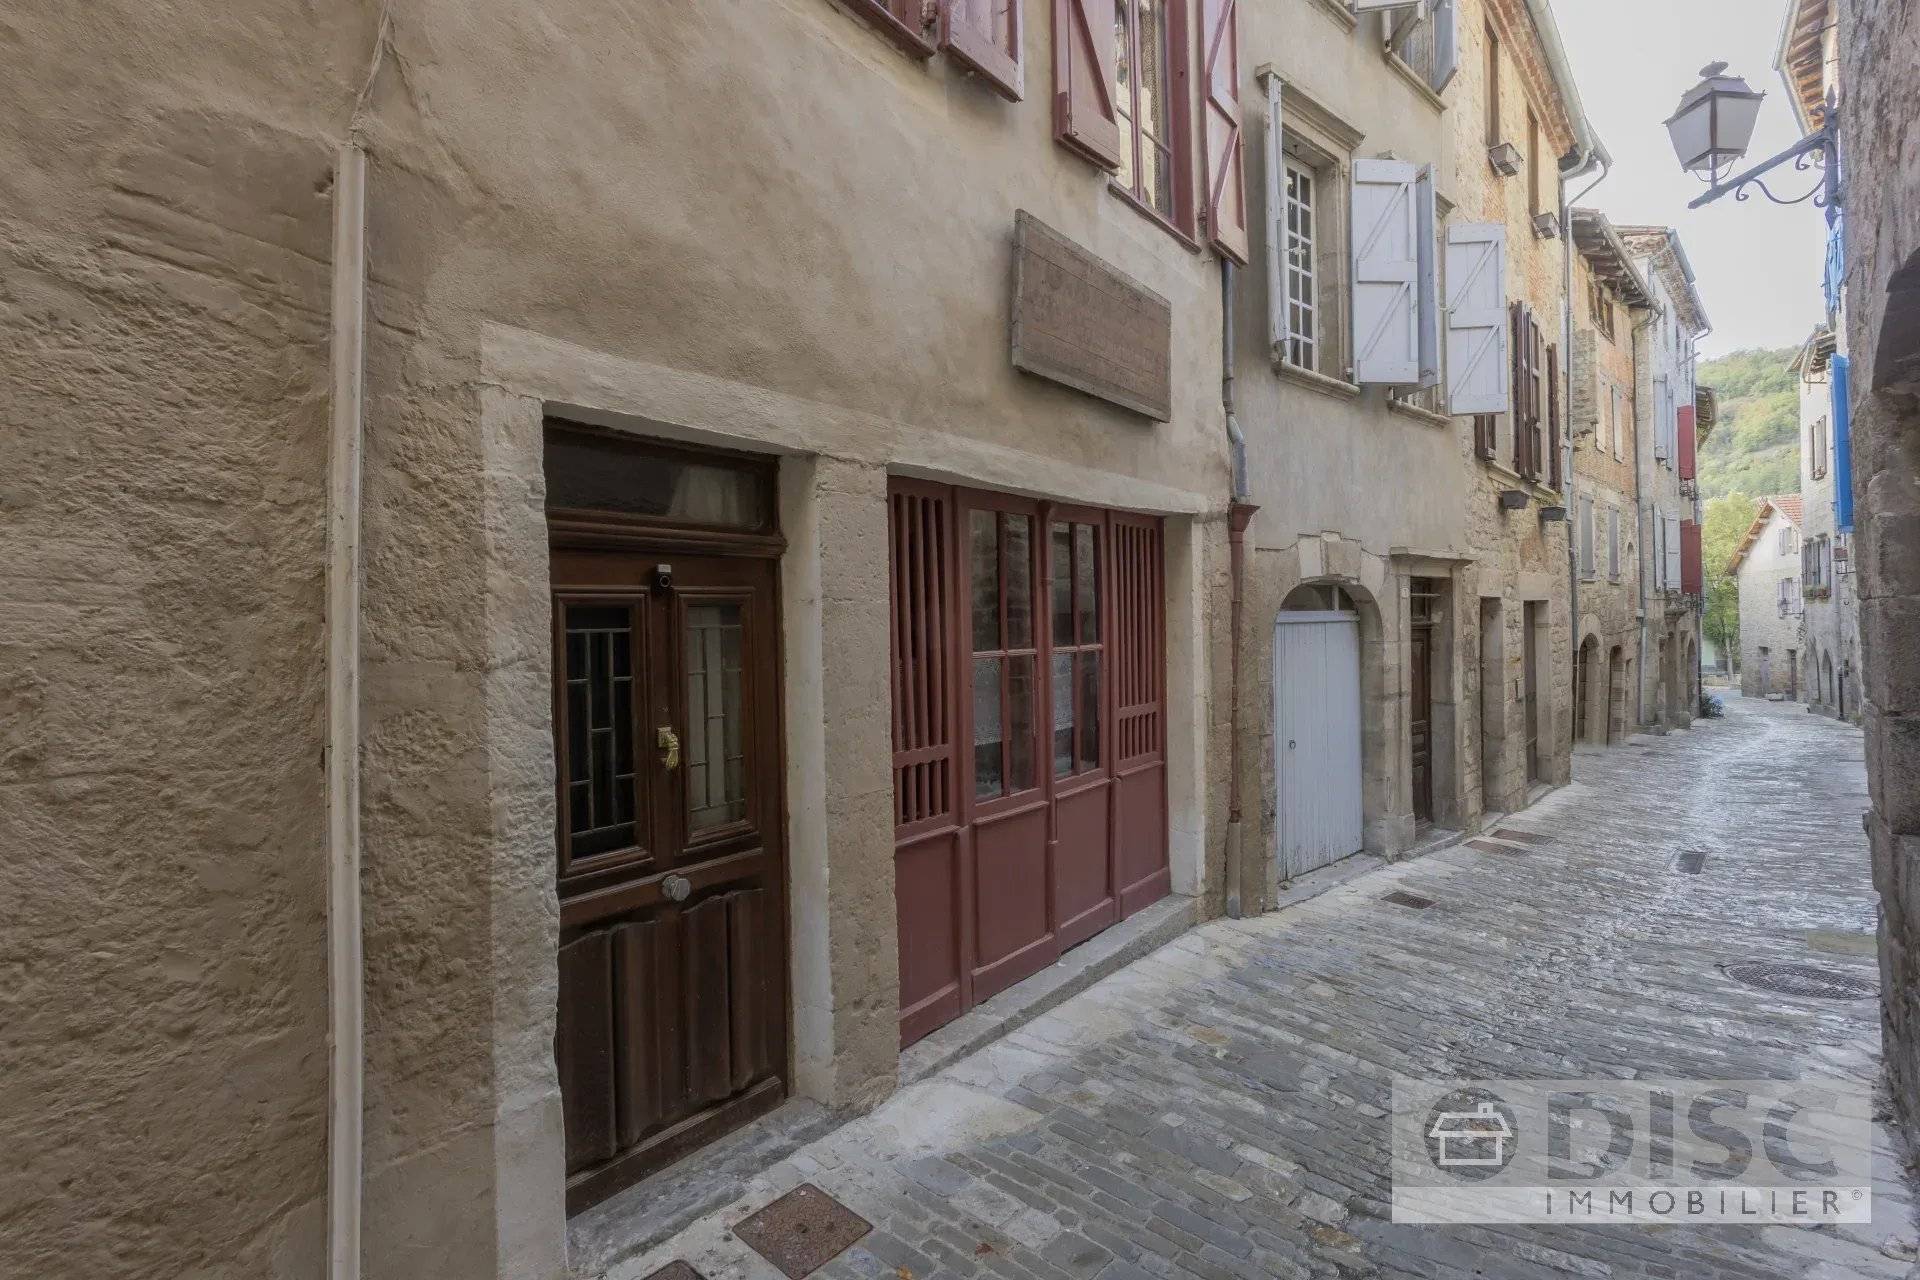
This renovated house is situated in the heart of the medieval village of Saint-Antonin-Noble-Val, in the upper part of the village, away from flood risk. It has retained its authentic character and offers several appealing features.

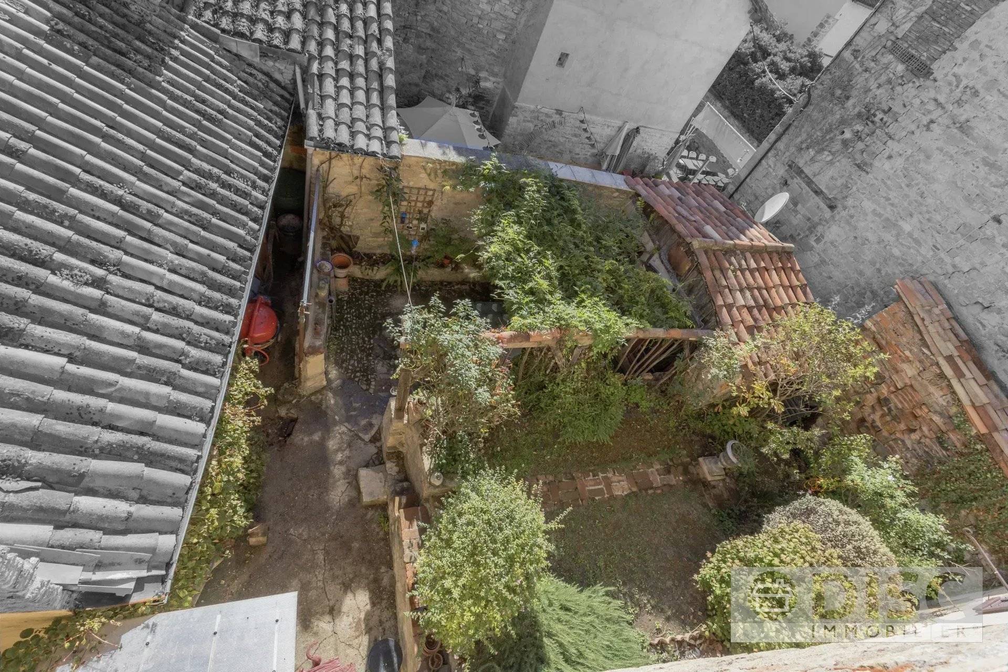
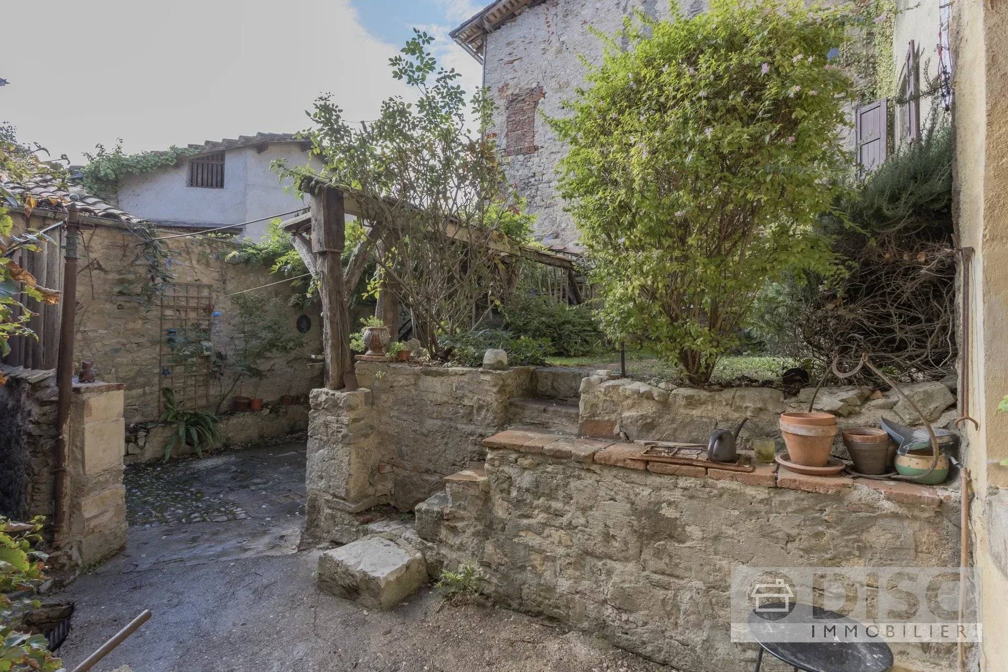
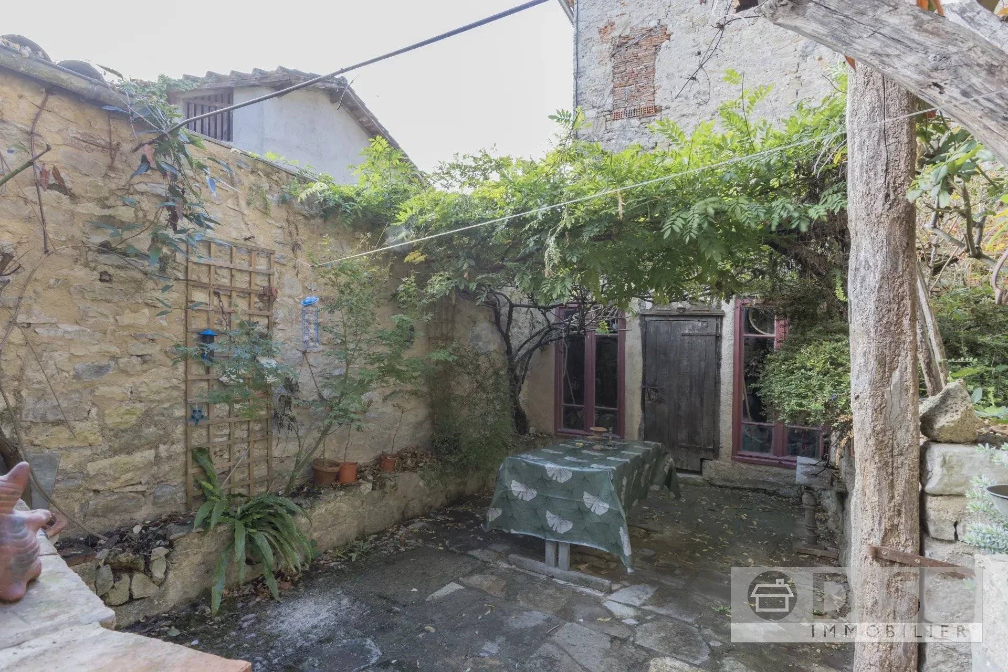
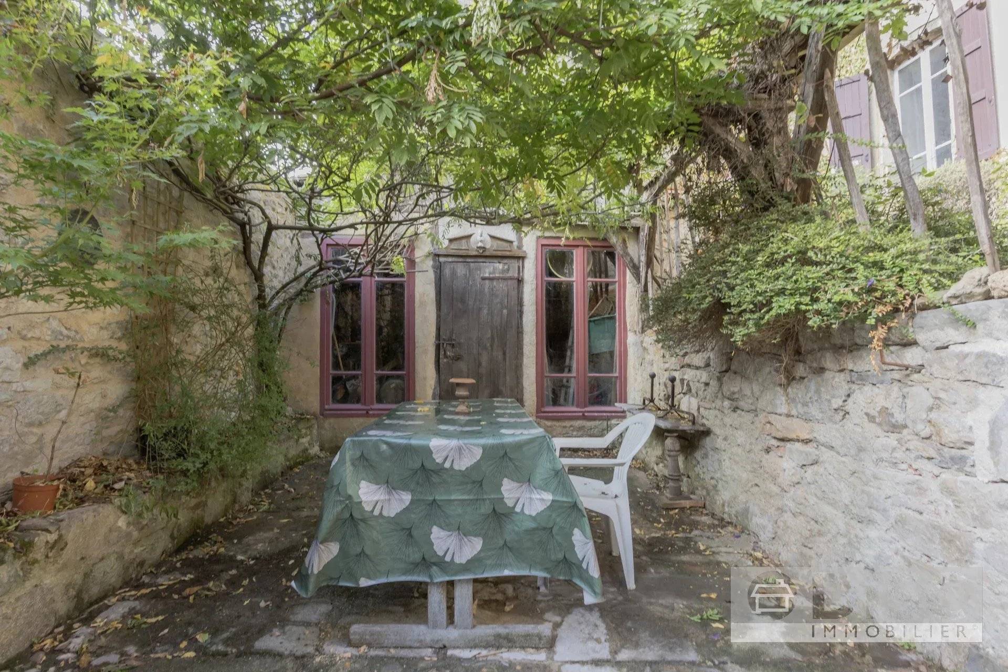
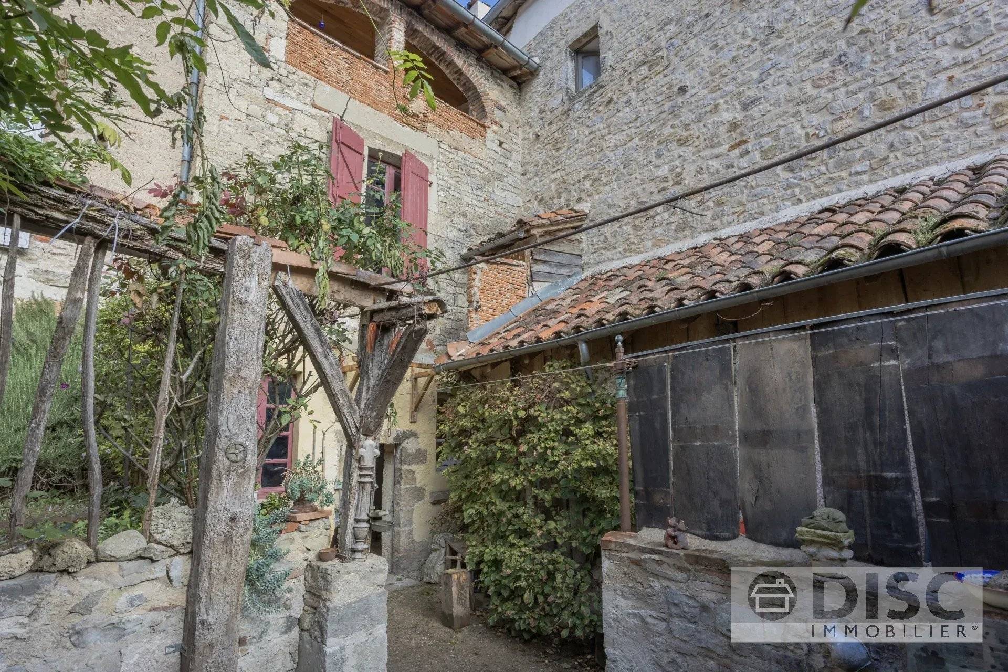
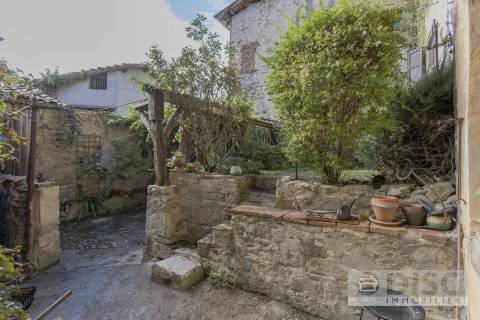
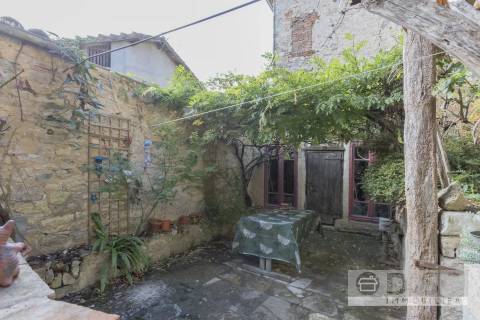
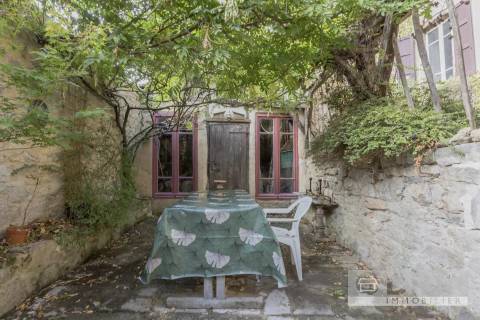
- Garden of approximately 50 m², divided into several areas
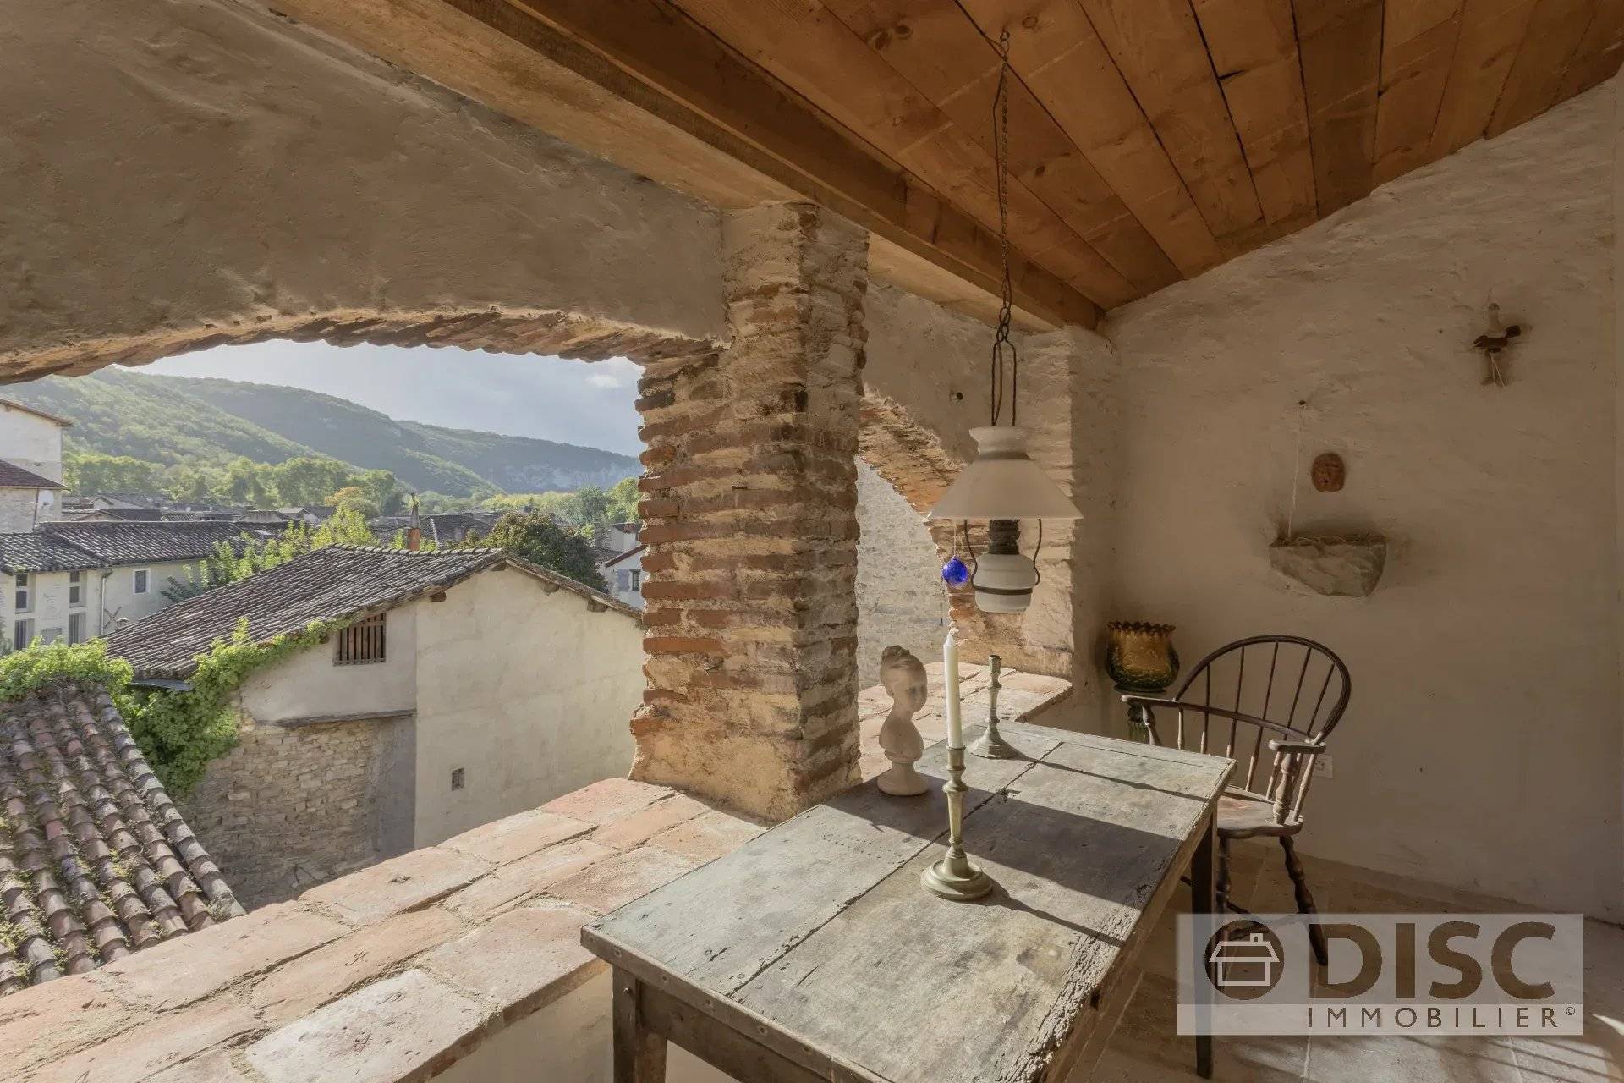
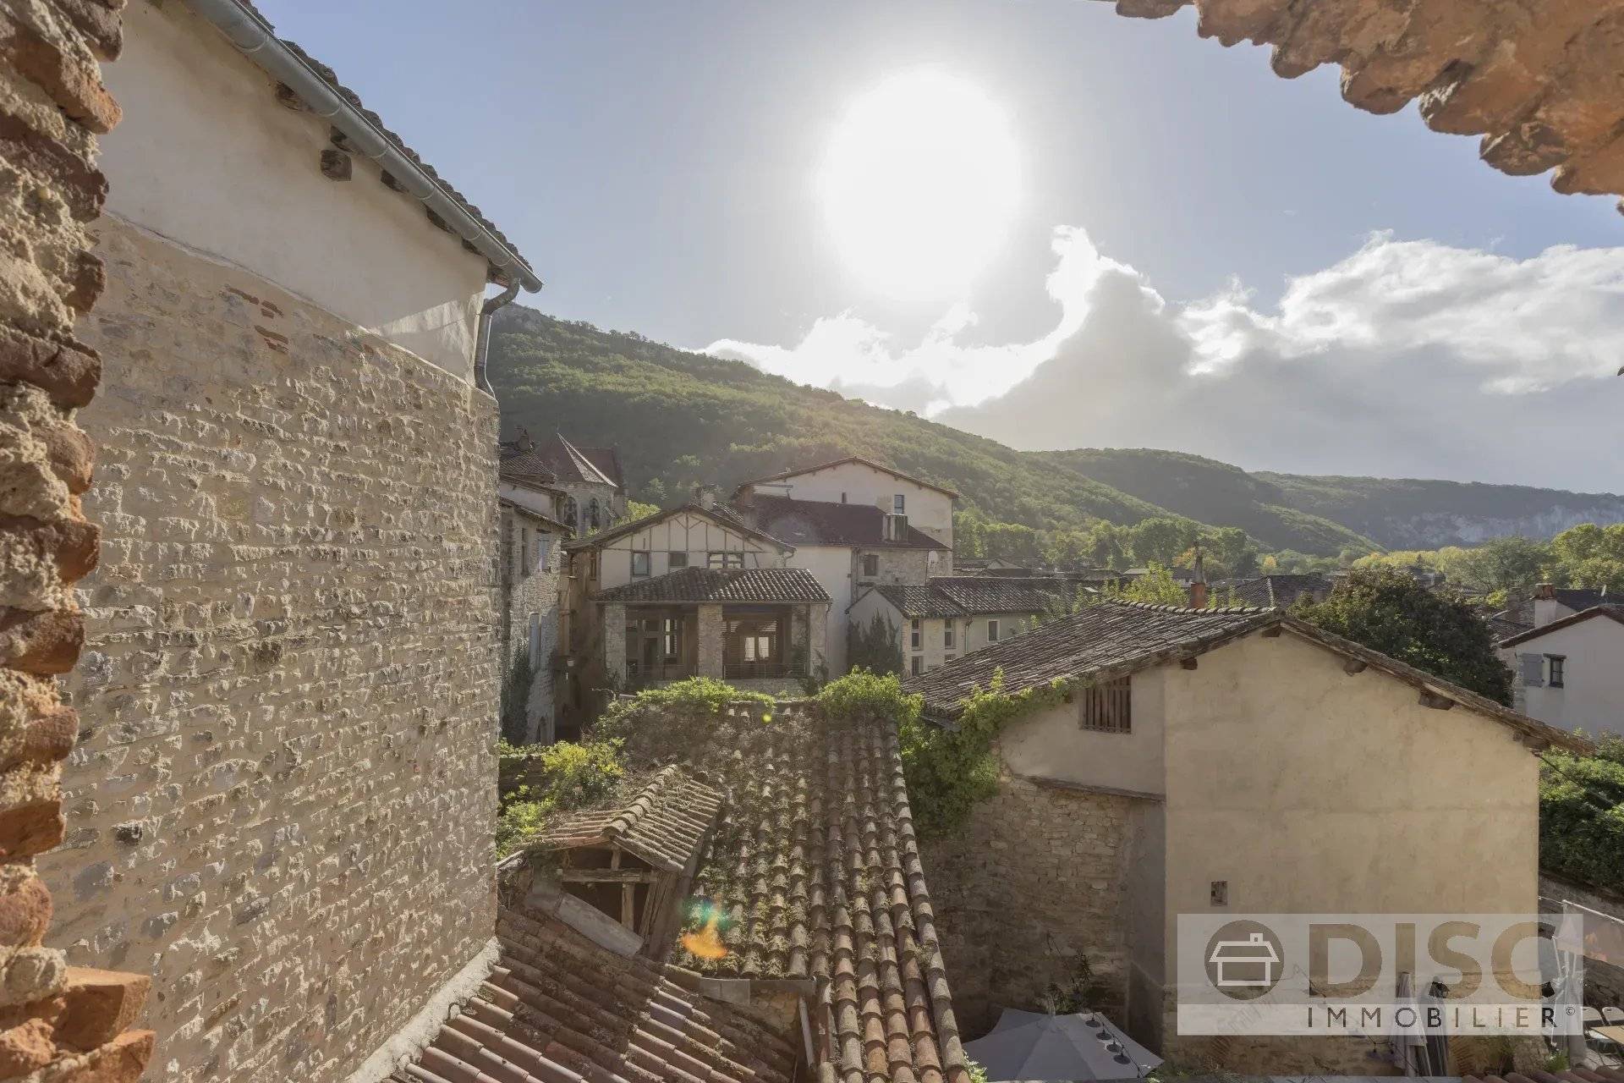
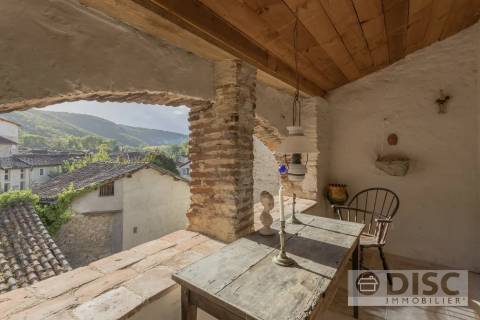
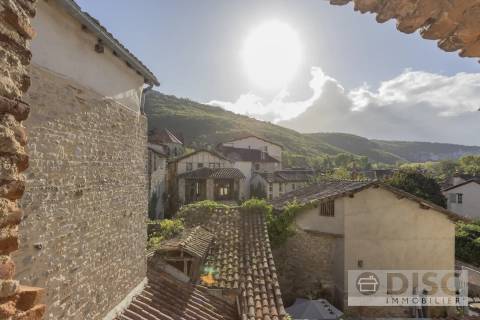
- Loggia with open views over the valley and village
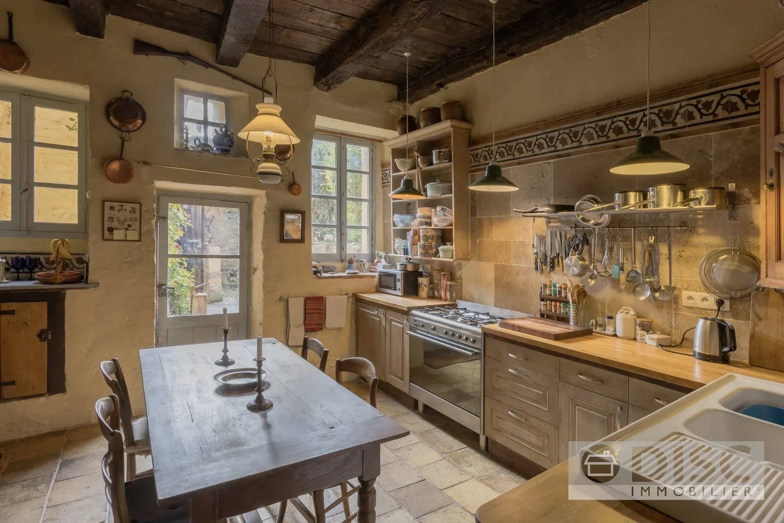
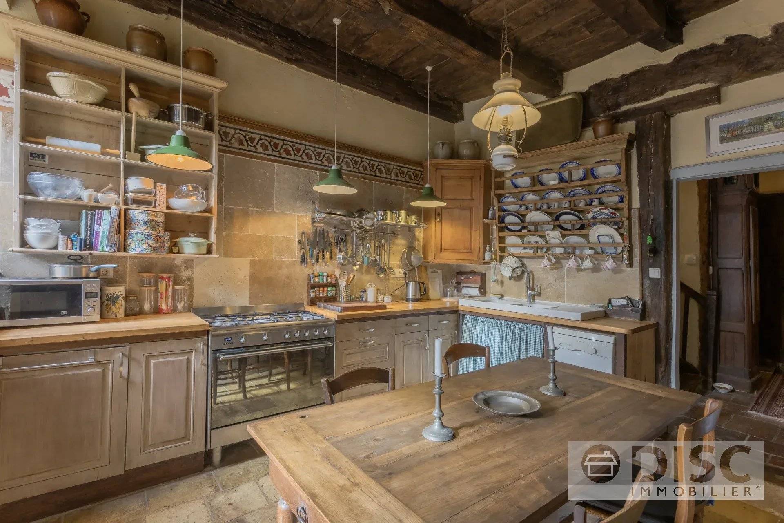
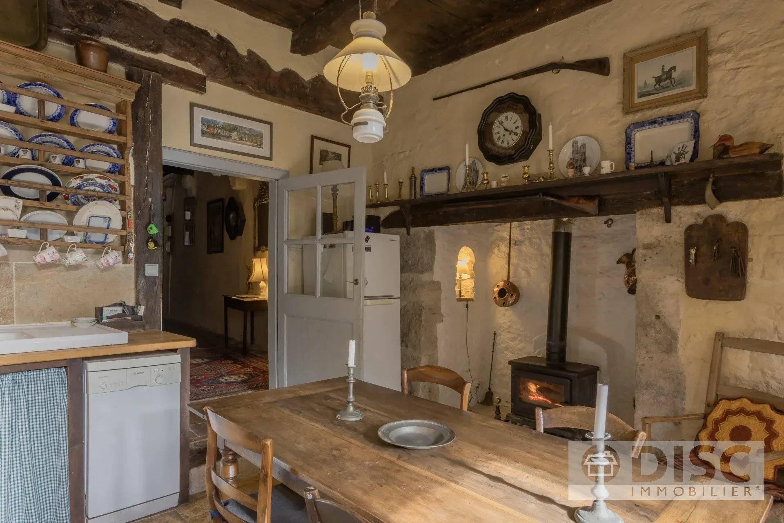
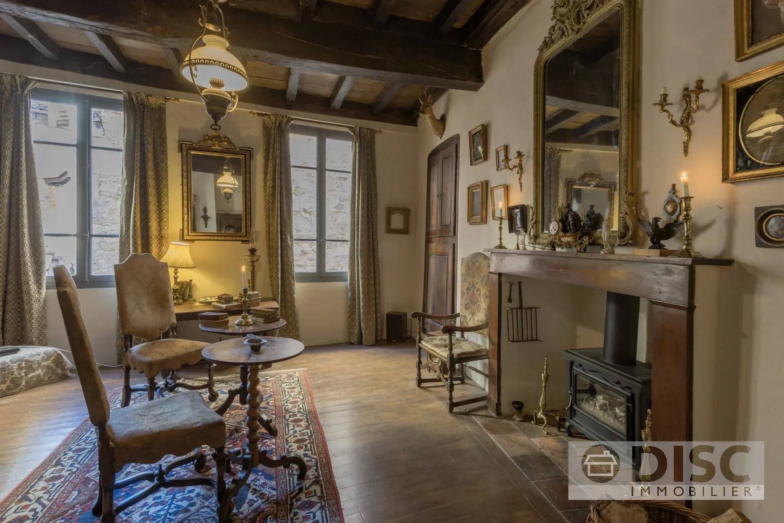
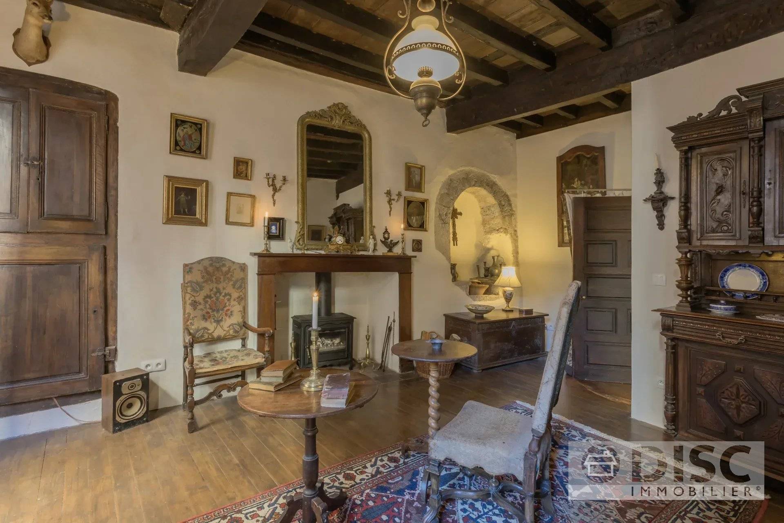
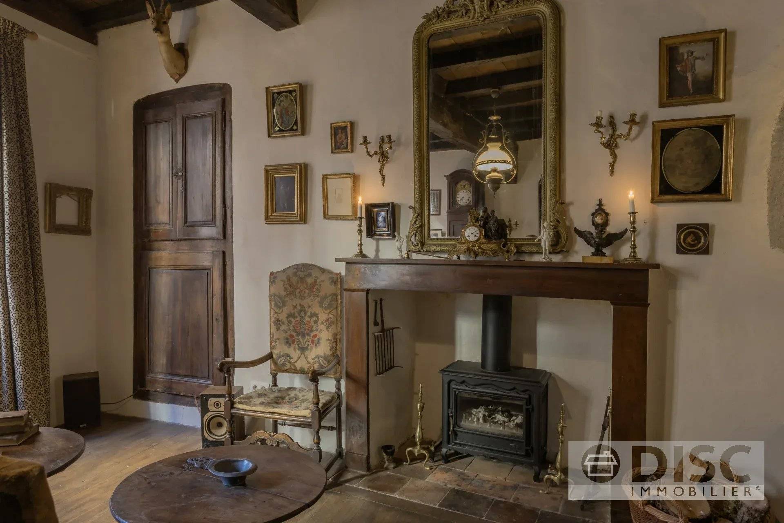
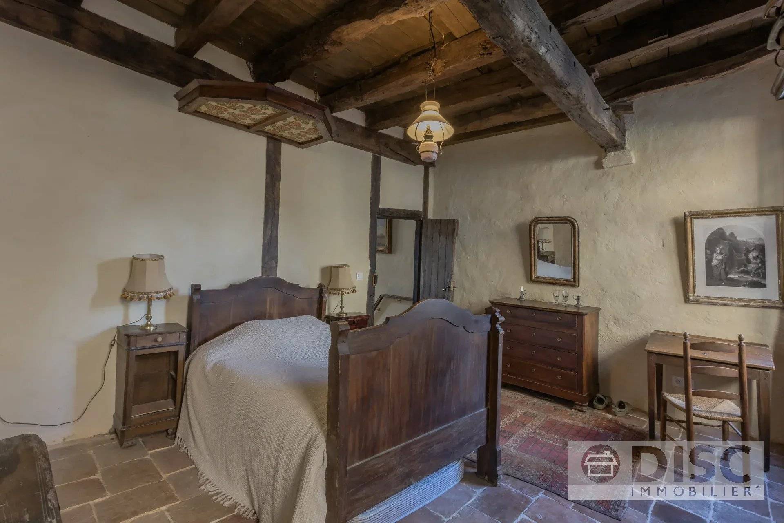
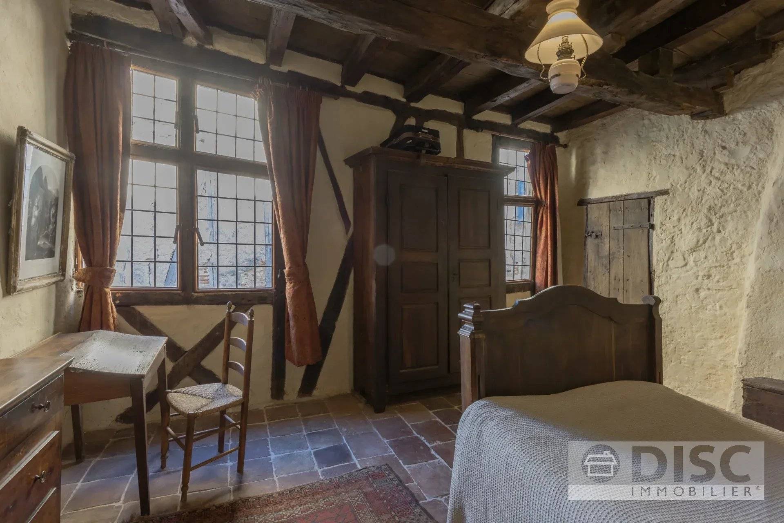
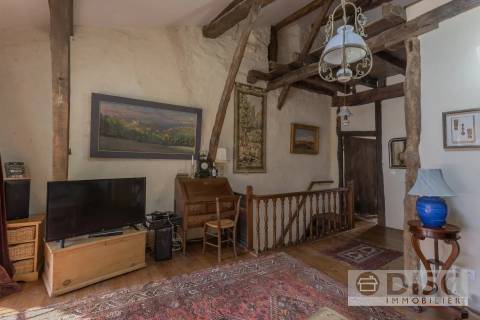
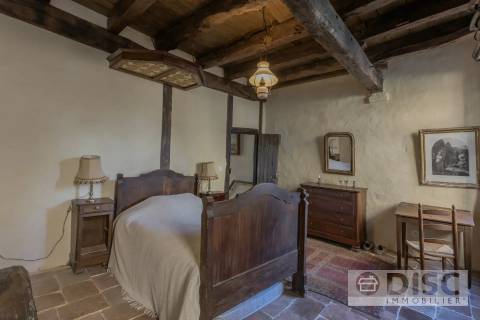
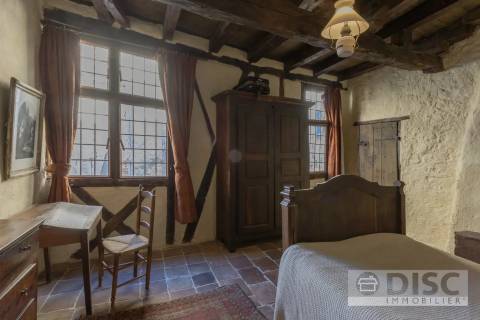
- Original features including terracotta floor tiles, exposed beams and stonework
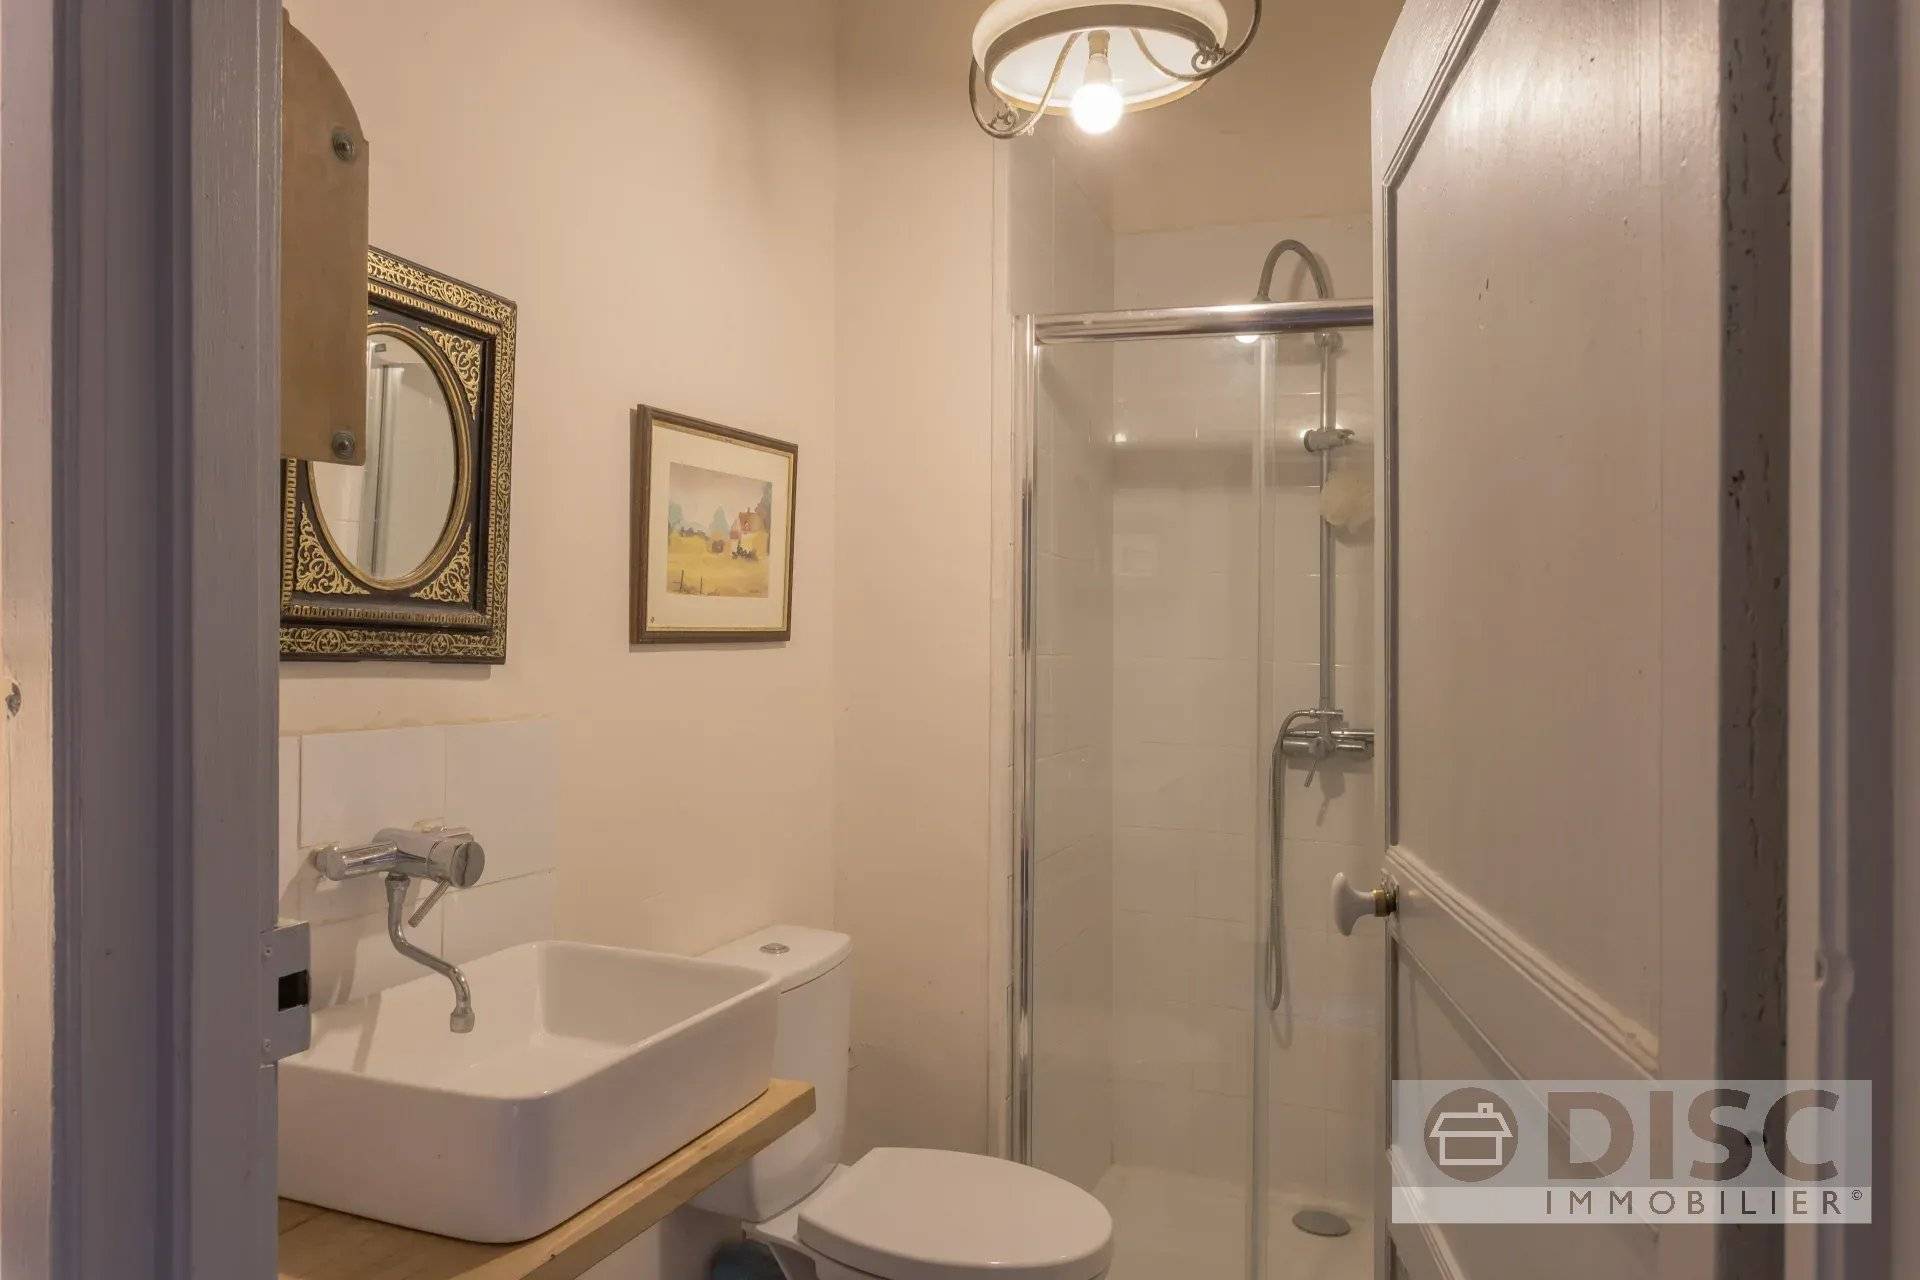
- One bathroom and one shower room

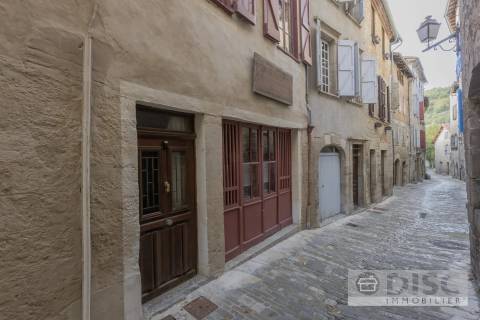
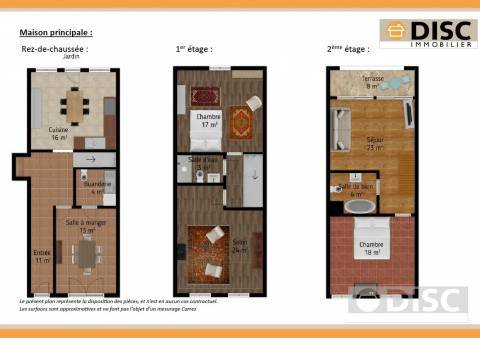
The house is located on an attractive street that has recently been refurbished. It is arranged over four levels.
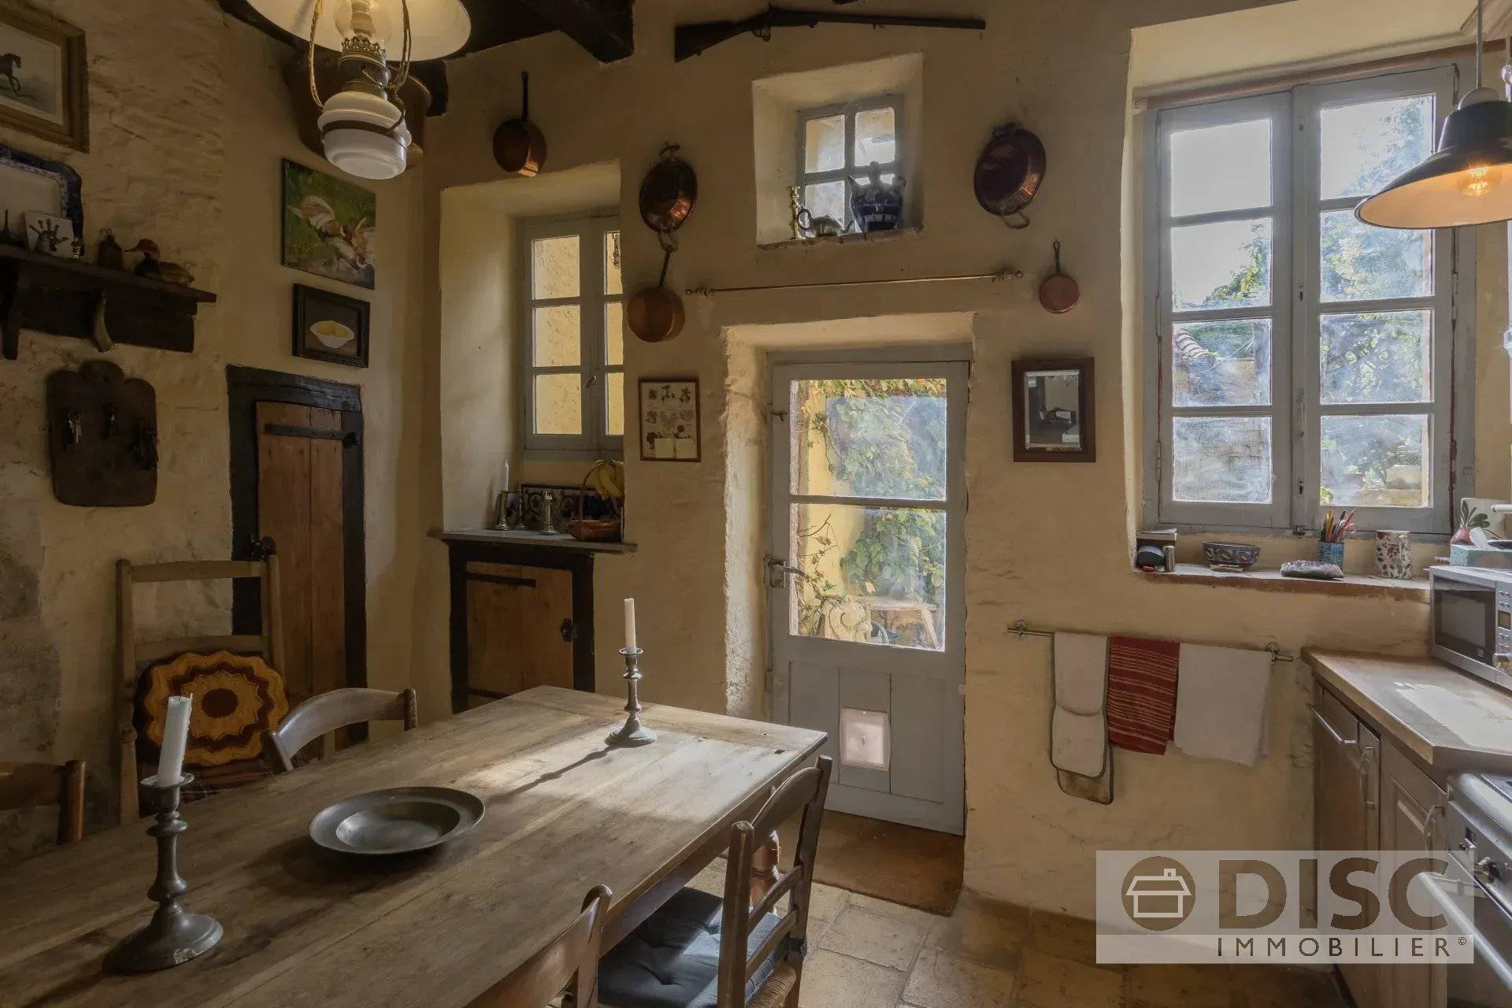
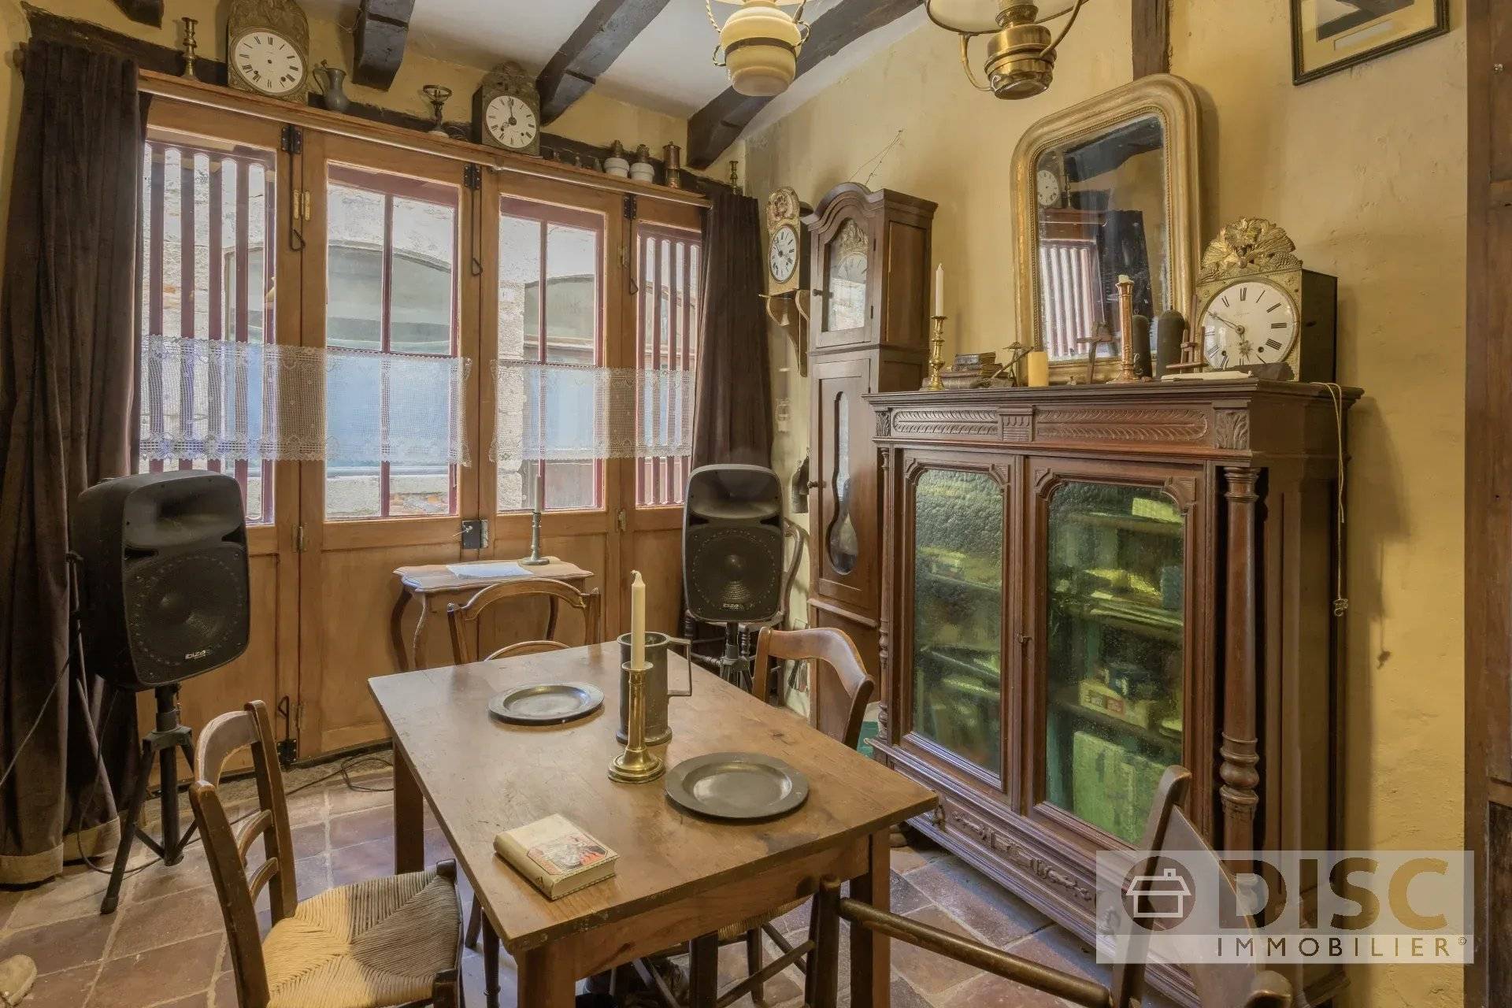
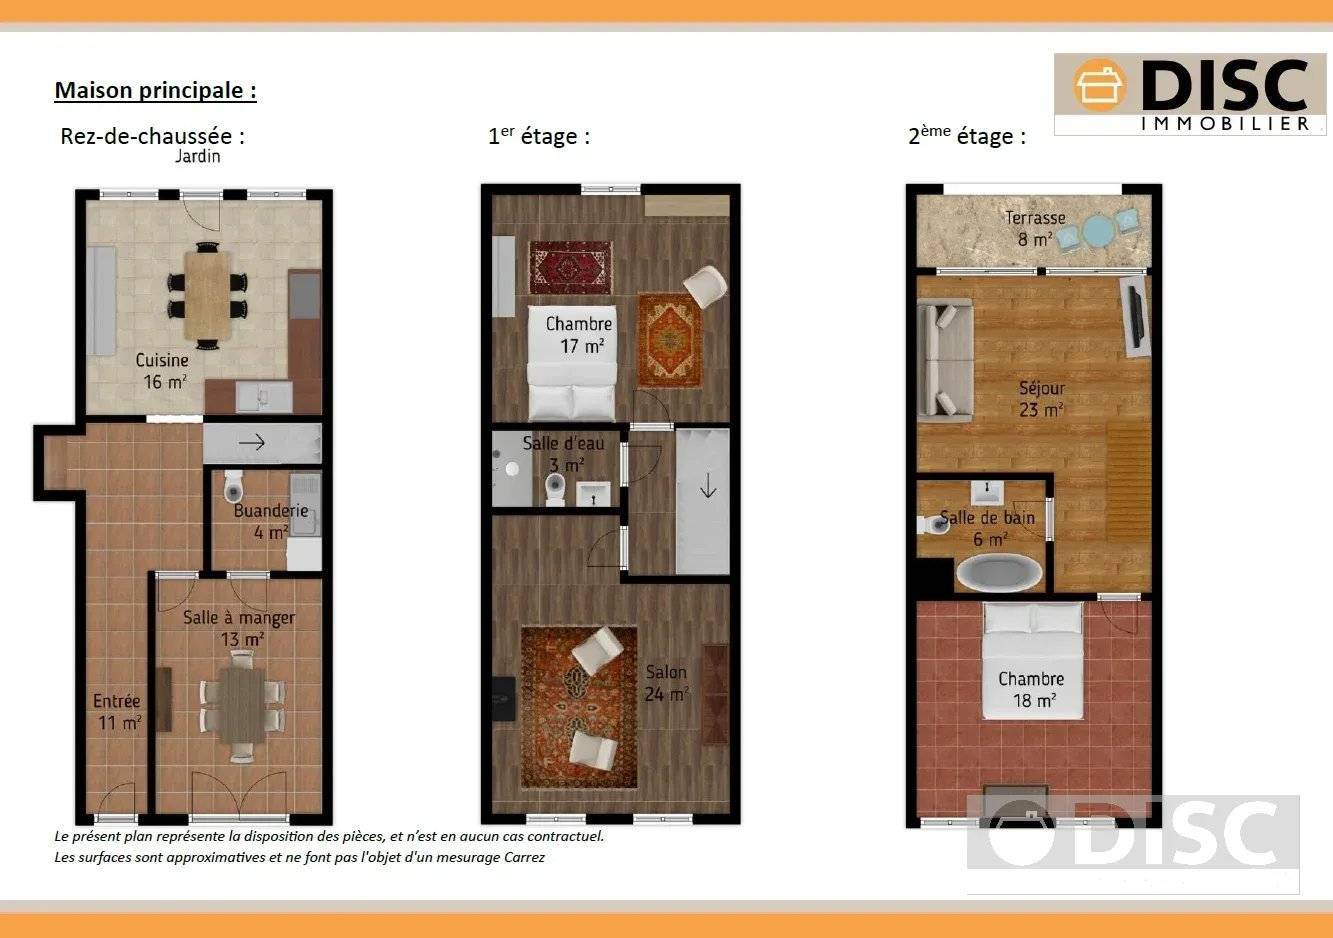
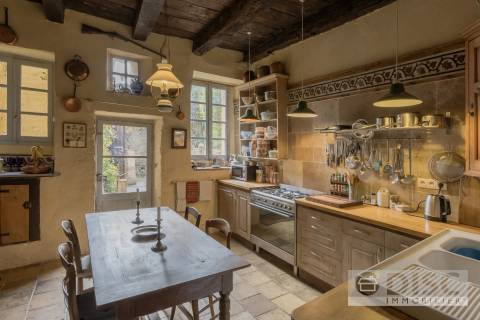
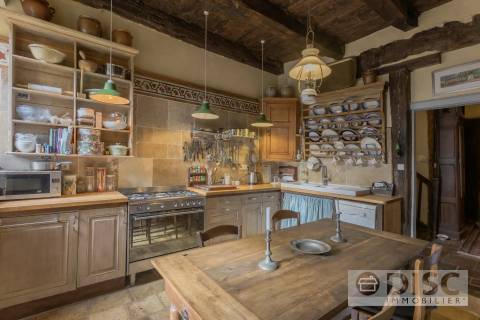
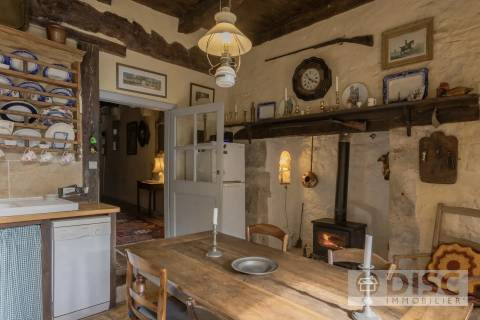
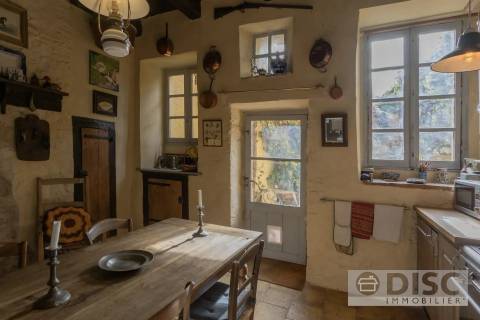
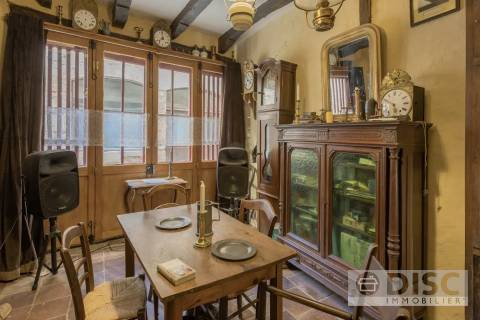
On the ground floor, an entrance hall leads to a charming kitchen with a wood-burning stove, traditional terracotta floor tiles and exposed beams. The kitchen opens directly onto the garden. A dining room, lit by a large window overlooking the street, completes this level. A utility area with WC has been fitted beneath the staircase.
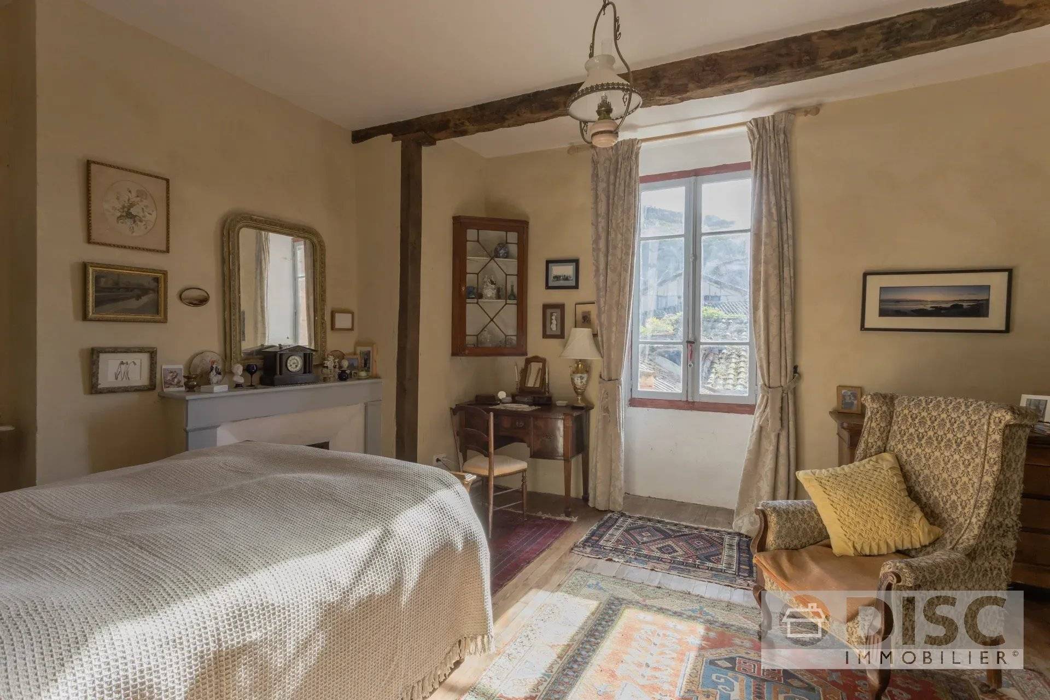
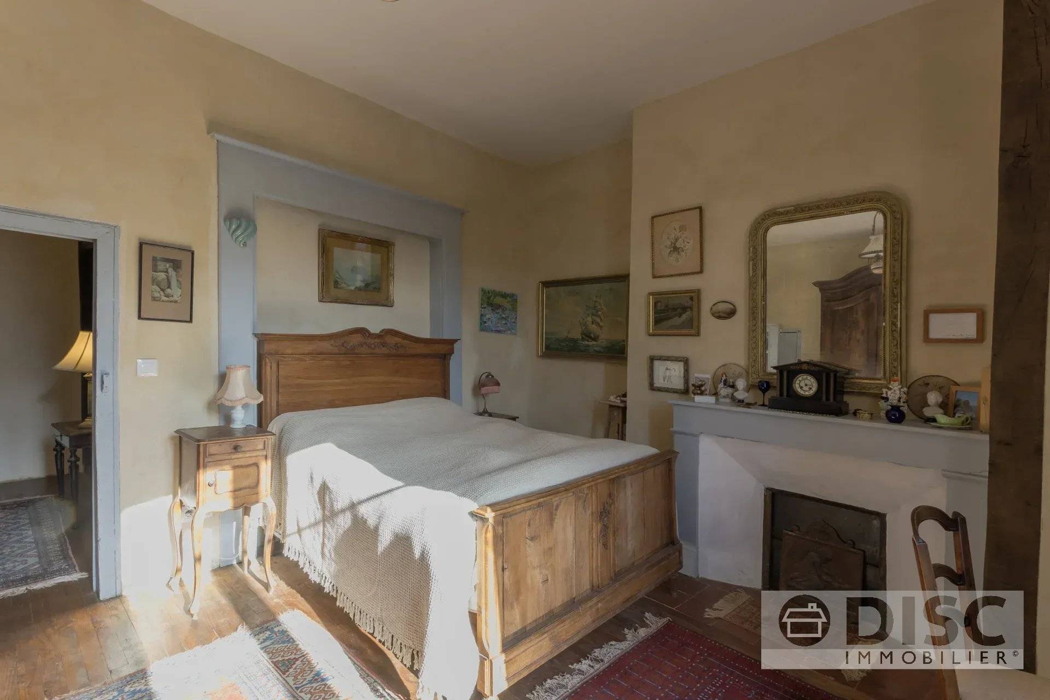
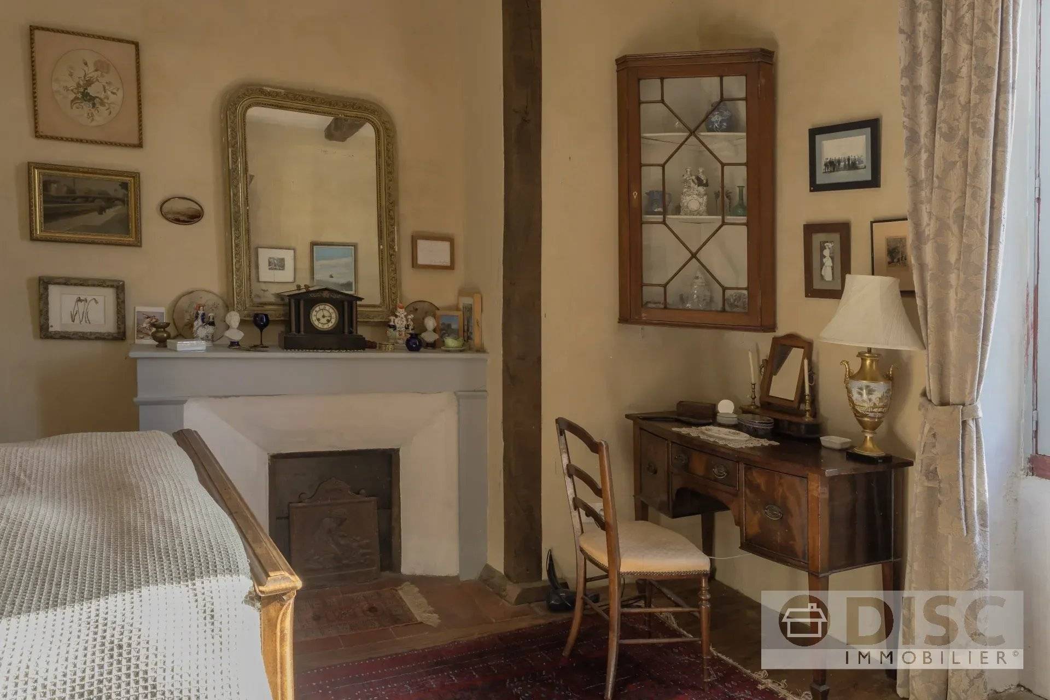
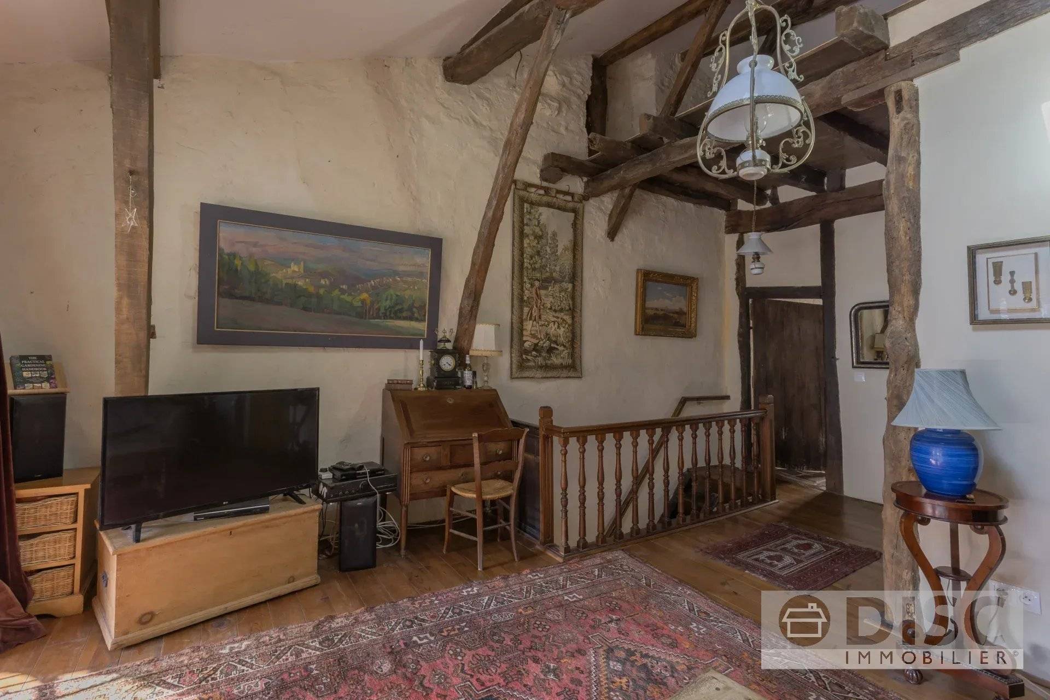
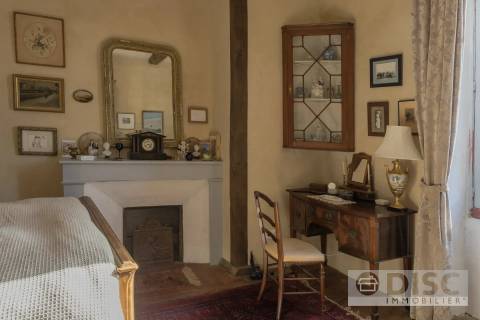
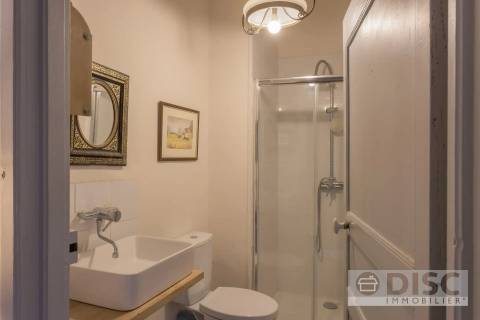
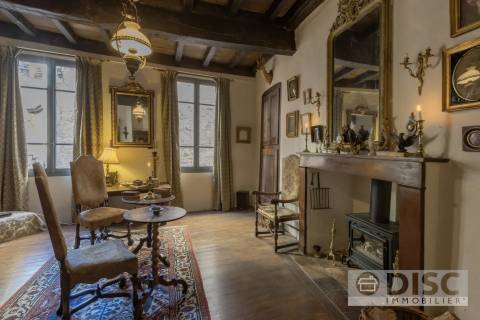
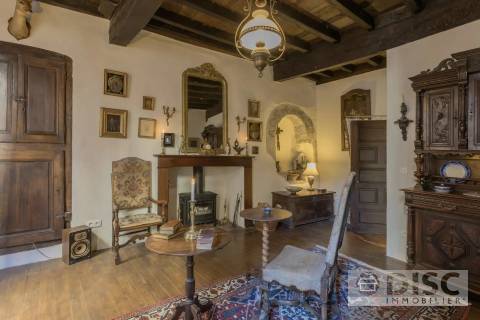
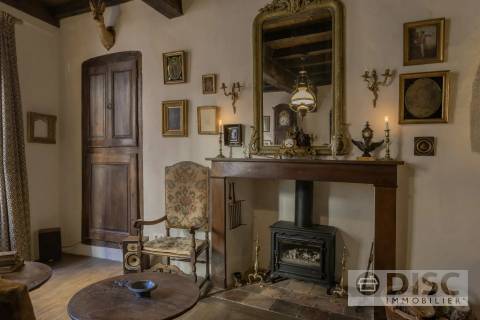
The attractive wooden staircase leads to the first floor, where a landing gives access to a bedroom overlooking the village, a shower room with shower, washbasin and WC, and a living room with a fireplace and beautiful exposed stone walls.

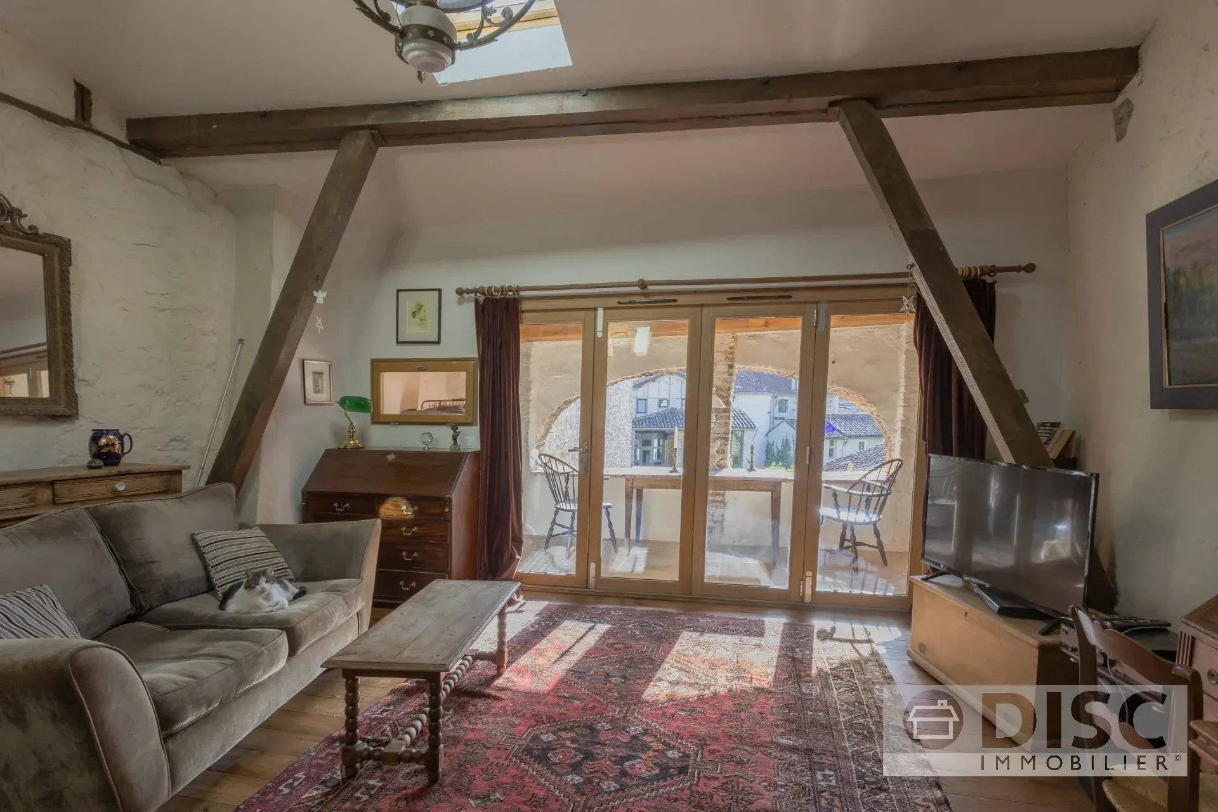
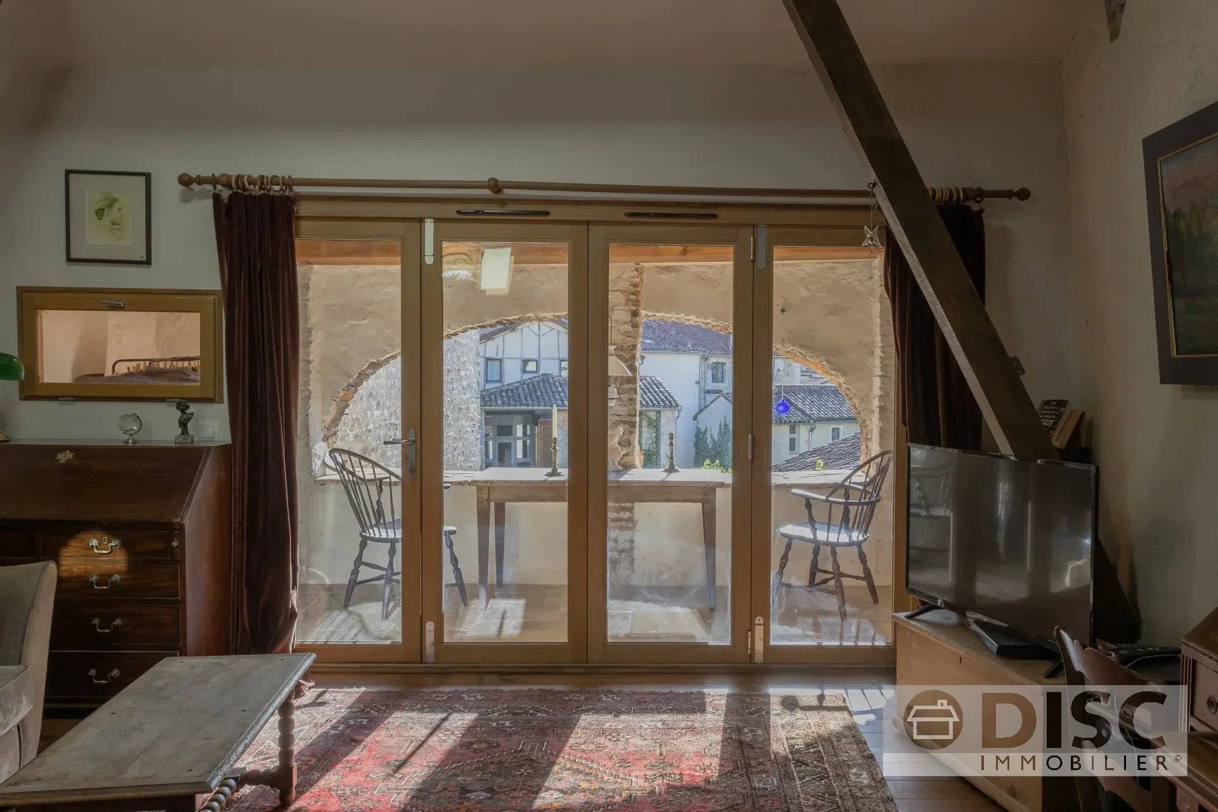
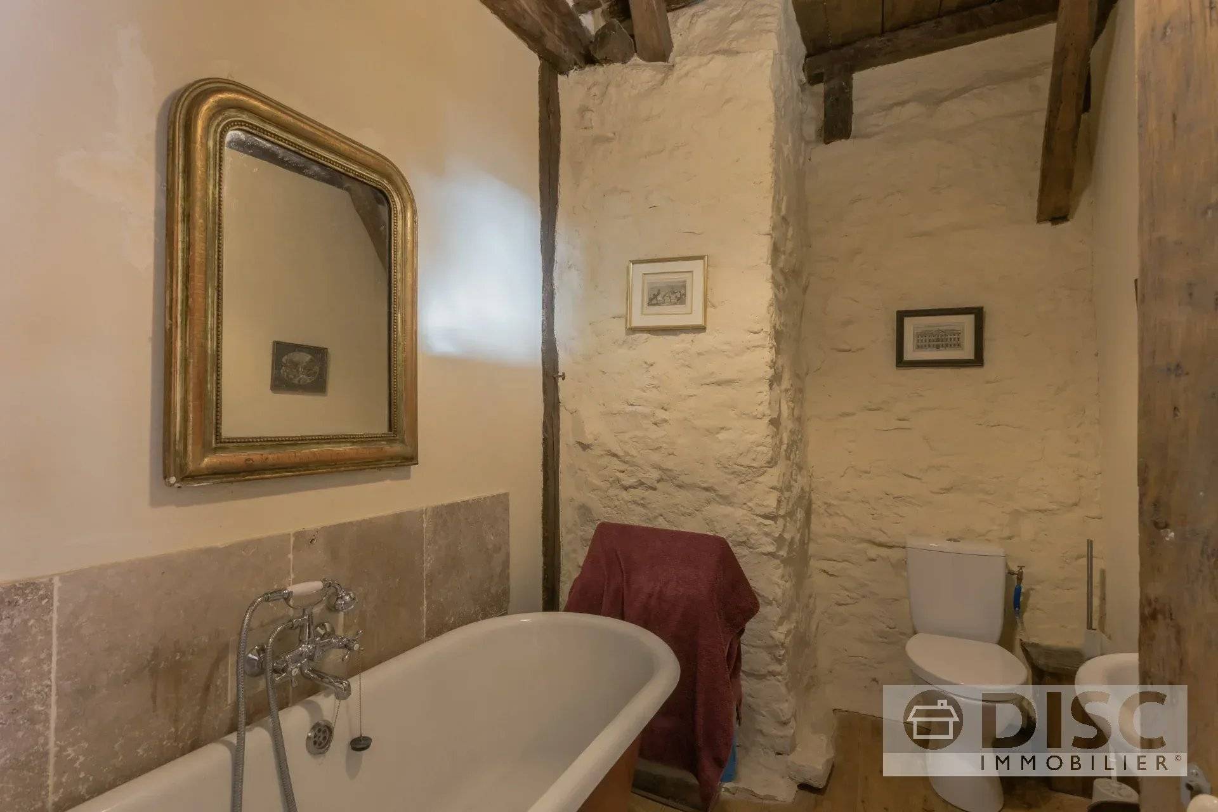
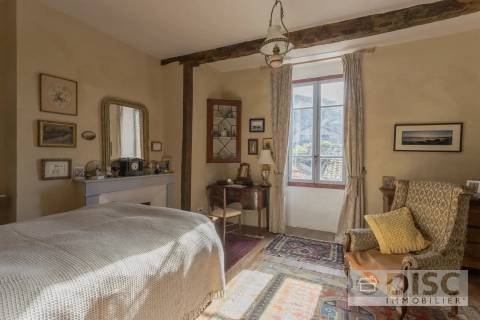
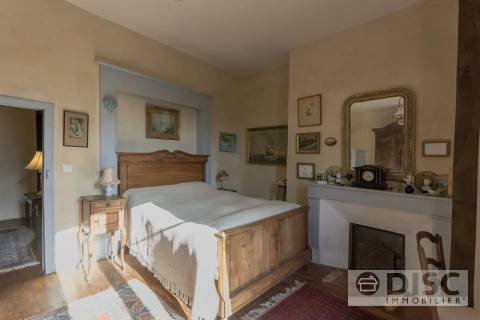
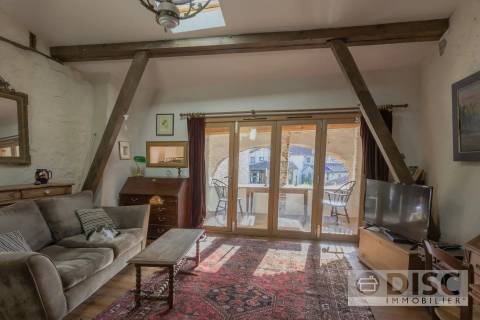
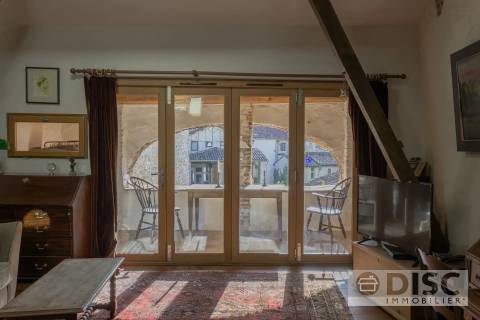
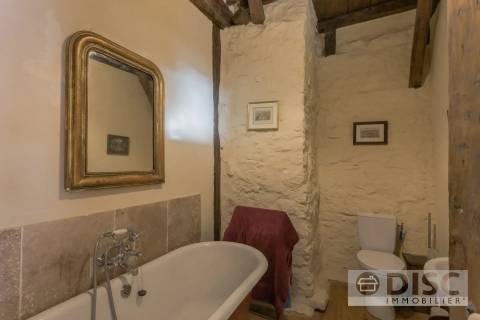
On the top floor, a TV lounge opens through sliding French doors onto the loggia, which enjoys open views over the valley and the village rooftops. A bathroom with bathtub, washbasin and WC, together with a spacious bedroom overlooking the street, completes this floor.
The garden, accessed directly from the kitchen, is divided into several areas, including a shaded terrace and a lawn. A small stone outbuilding provides additional storage space.
The house is equipped with a wood-burning stove and electric radiators.

A characterful home in the heart of the medieval village, combining original features, a garden and a loggia with lovely open views.

Summary

  • Reference 1026 8296
  • Rooms 6 rooms
  • Area 135 m²
  • Total area 135 m²
  • Heating device Radiator, Stove
  • Heating type Electric, Wood
  • Heating access Individual
  • Hot water access Individual
  • Waste water Main drainage
  • Orientation South

Services

  • Fireplace
  • Internet

Areas

  • 1 Garden 50.00 m²
  • 1 Entrance 11.00 m²
  • 1 Dining room 13.00 m²
  • 1 Laundry room 4.00 m²
  • 1 Kitchen 16.00 m²
  • 1 Bedroom 17.00 m²
  • 1 Shower room / Lavatory 3.00 m²
  • 1 Living-room 24.00 m²
  • 1 Bedroom 18.00 m²
  • 1 Bathroom / Lavatory 6.00 m²
  • 1 Living room/dining area 23.00 m²
  • 1 Terrace 8.00 m²

Proximities

  • Airport 90 kilometre
  • Highway 20 minutes
  • Town centre 1 minute
  • Shops 1 minute
  • Nursery 1 minute
  • Primary school 1 minute
  • Train station 12 minutes
  • Hospital/clinic 35 minutes
  • Doctor 1 minute
  • Supermarket 1 minute

Energy efficiency

Diagnostic Graph
Diagnostic Graph

This site is protected by reCAPTCHA and the Google Privacy Policy and Terms of Service apply.